We design, supply and fit aluminium curtain walling in Abbey Wood for offices, shops, schools, showrooms and blocks of flats. This page is for business owners, landlords, developers and facilities managers who want a large glass wall that lets in light, keeps out the weather and meets the Building Regulations.
Below we explain the main systems, how they are built and fitted, what drives the cost, the rules that apply and how to look after a glass wall once it is up. Our team has many years in the trade, our fitters are FENSA registered, and the work carries a 10-year guarantee. See our commercial glazing page for the full range, or our double glazing home page for homes.
What Curtain Walling Is
A curtain wall is a light frame of aluminium and glass that hangs off the main structure of the building. It does not hold up the floors or the roof. It only carries its own weight and the force of the wind, and passes those loads back to the slab edges or the steel frame.
Because it does not hold the building up, a curtain wall can run across several floors with few breaks. You get wide, clear views and lots of daylight. You can also mix in opaque panels, called spandrels, to hide floor slabs, pipes and ceiling voids.
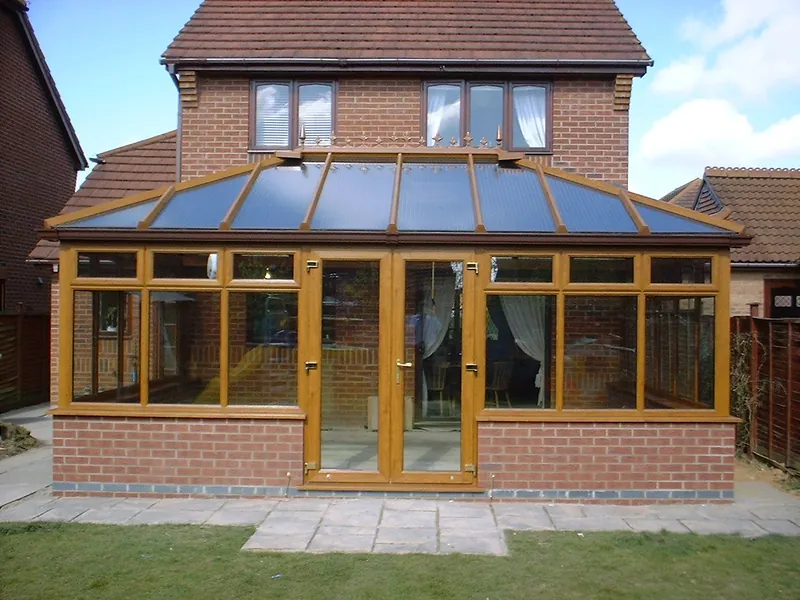
Curtain walling suits new builds, but we also fit it to older buildings. A tired shop front or a block of old steel windows can often be swapped for a modern glass wall.
Types of Curtain Walling System
There are a few ways to build a curtain wall. The best one for you depends on the size of the job, the height of the building and the look you want.
- Stick systems: long upright mullions and cross transoms are fixed on site, then the glass goes in. This is the most common choice for low and mid-rise buildings. It is quick to adapt if site sizes change.
- Unitised systems: whole panels are made and glazed in the factory, then lifted into place. They suit tall buildings and tight programmes, as less work is done at height.
- Capped systems: a slim cap clips over the outside of each joint. It gives clear lines in both directions.
- Silicone glazed systems: the glass is bonded to the frame with structural silicone, so there is no cap on the outside. You see a flush sheet of glass with thin joints.
- Mixed systems: caps run one way and silicone joints run the other. This gives a strong vertical or horizontal line.
We can build doors, vents and opening windows into the wall. Our aluminium doors match the frame colour and finish, so the entrance looks part of the same front.
Glass, Frames and Thermal Performance
Modern curtain walling uses thermally broken aluminium. A strip of low-conducting material sits between the inner and outer parts of the frame. This stops heat from escaping through the metal and cuts the risk of condensation on the inside face.
For the glass, you can choose from:
- double or triple glazed units with a low-E coating and argon gas fill;
- solar control glass to cut glare and stop south-facing rooms from getting too hot;
- toughened or laminated safety glass where the rules ask for it;
- acoustic laminated glass for busy roads, railways or flight paths;
- tinted, fritted or obscure glass for privacy and style.
Approved Document L sets limits on heat loss for new and replaced glazing in buildings other than homes. For curtain walling in England, the limit for a whole wall is 1.6 W/m²K. We pick the frame and glass to meet the target for your building and give you the figures for your energy model.
Planning, Building Regulations and Fire Safety
Curtain walling changes the outside of a building, so it often needs planning permission. This is most likely where you change the look of a front, add glass to a listed building or work in a conservation area. Check with the planning team at your council before you place an order. We can supply drawings and samples to help with your application.
Building Regulations apply to all new curtain walls. The main parts are:
- Part A: the wall must resist wind loads and its own weight.
- Part B: fire stops are needed at each floor slab and party wall, so fire and smoke cannot pass up the gap.
- Part K: glass in low and high risk places must be safety glass, and large panes need markings.
- Part L: the wall must meet the limits on heat loss.
We design to the guidance of the Centre for Window and Cladding Technology and can test sections for air and water tightness on site. You can see our trade memberships on our accreditations page.
What Drives the Cost of Curtain Walling
There is no fixed price for a glass wall. The cost depends on the building and the spec. We give every client a written, fixed quote after a free survey. You can ask for one on our get a quote page. The main cost drivers are:
- Size and height: large walls cost more in total, and work above ground floor needs scaffold, a cherry picker or a crane.
- System type: unitised panels cost more to make but save time on site. Silicone glazing costs more than capped.
- Glass spec: triple glazing, solar control, acoustic and laminated glass all add to the price.
- Doors and vents: each door, window or smoke vent adds hardware and labour.
- Colour and finish: dual colours, anodised finishes and special RAL shades cost more than standard powder coat.
- Site access: busy streets, tight yards and road closures add time and permits.
- Removal: taking out an old front and making good the structure adds labour and waste costs.
Payment stages are set out in the written quote, so you know what is due and when.
How We Design and Fit a Curtain Wall
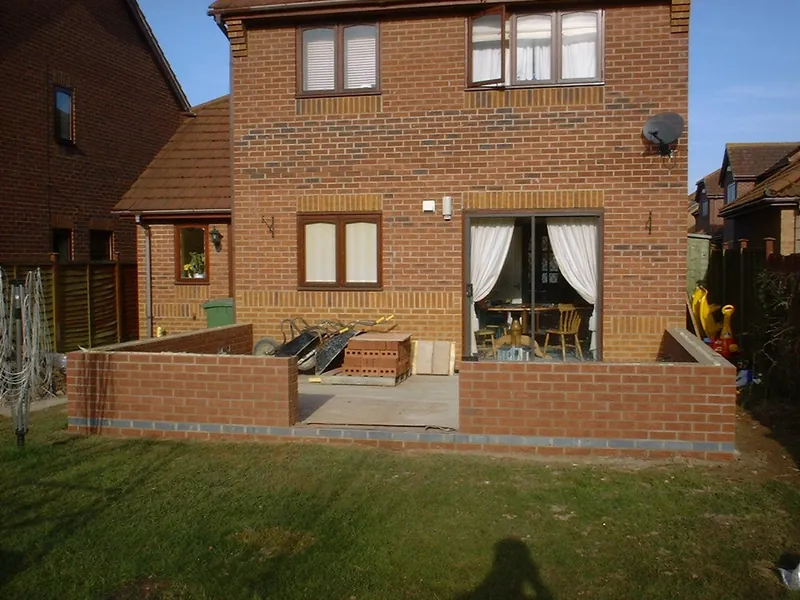
We survey the site, check the structure and measure every opening. We then draw the wall, work out the wind loads and agree the details with you, your architect or your main contractor. Once the drawings are signed off, the frames are cut and coated to order.
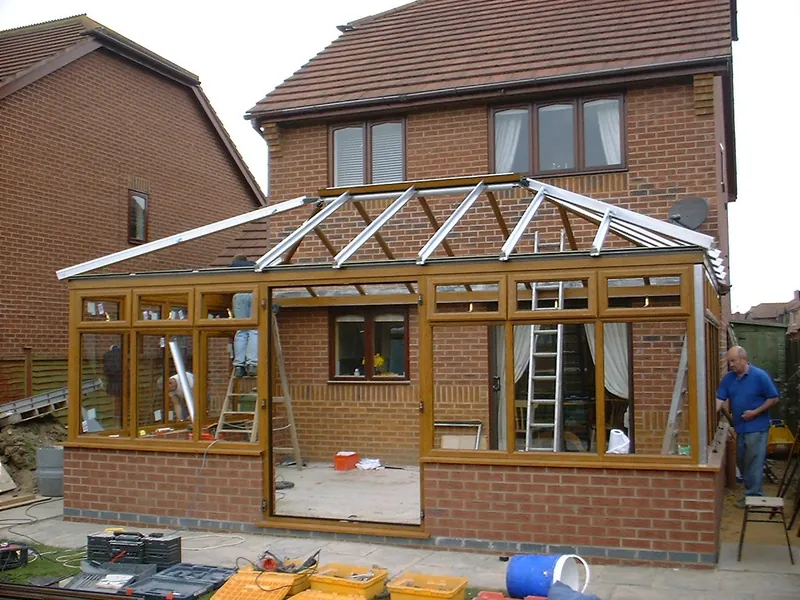
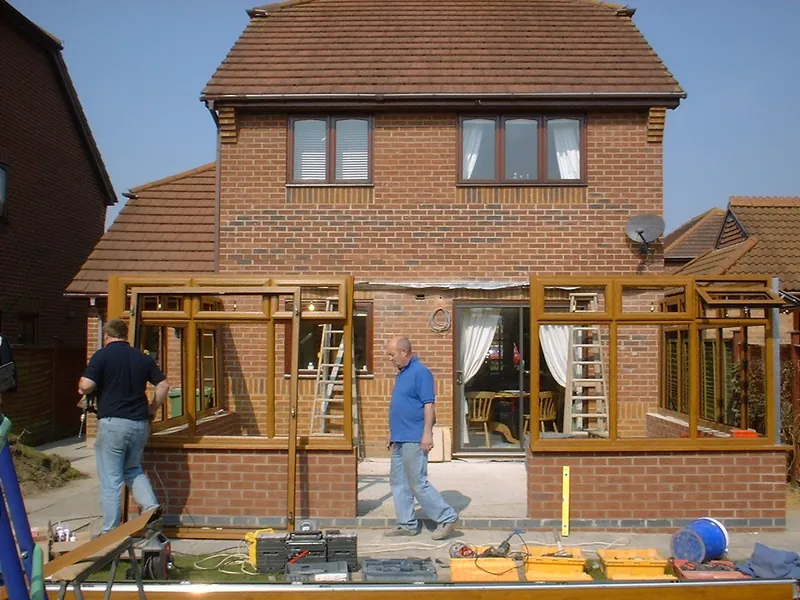
On site, we fix brackets to the slab edges, set out the mullions and transoms, fit the fire stops and insulation, then install the glass and seal the joints. We test the wall for water tightness before we leave. A summary of each stage is on our how we work page.
Looking After Your Glass Wall
Curtain walling needs little care, but it should not be ignored. A simple plan will keep it weather tight for many years:
- Clean the glass and frames at least twice a year with mild soap and water.
- Keep the drain holes at the base of each frame clear of dirt.
- Check the gaskets and silicone joints once a year for splits or gaps.
- Test opening vents and doors, and oil the hinges and locks.
- Check the seals on double glazed units for misting, which means the unit has failed.
If you manage a large building, we can set up a yearly check. To pair your outer wall with glass inside, see our glass partitions and office glazing pages. To find out more about our team, visit our about us page.
Frequently Asked Questions
Can curtain walling be fitted to an existing building?
Yes, in many cases. We often replace old shop fronts, steel windows and tired glass fronts with new curtain walling. First we check that the slab edges or frame can take the new fixings and wind loads. A structural engineer may need to confirm this. You may also need planning permission, as the outside of the building will change.
Does curtain walling need planning permission?
It often does, because it changes how the building looks from the street. Planning is most likely needed for a new front, a change of style, a listed building or a site in a conservation area. Some like-for-like swaps may not need it. Ask your council early. We can provide drawings, colour samples and product data for your application.
What maintenance does curtain walling need?
Clean the glass and frames at least twice a year. Keep the drain holes clear so water can escape. Check gaskets and silicone joints once a year and fix any splits. Test doors and vents and oil the moving parts. If a double glazed unit mists up inside, the seal has failed and we can swap the unit.
How long does curtain walling last?
A well made aluminium system can last for decades. The frame itself does not rot or rust. Gaskets, silicone and sealed units wear out first and can be replaced without taking the wall down. Good design, clean drains and a yearly check do the most to keep the wall sound and weather tight.
How do we choose the right contractor for curtain walling?
Ask to see similar jobs they have done and check that they design to CWCT guidance. Ask who makes the system and who signs off the wind load and fire stop details. Check their insurance and their guarantee. Make sure the quote is fixed and in writing, and that it lists what is and is not included.