We design and fit Victorian conservatories in Abbey Wood, made to measure for period homes and new builds alike. This page is for homeowners who want a classic glass room with a rounded front and a pitched roof. You will learn about the styles, how we build them, what drives the cost and how to keep one in good order.
A Victorian conservatory is one of the most loved designs in the UK. Its faceted bay front and steep roof give it a soft, rounded look from the garden. Inside, the bay makes a natural spot for a table or a pair of chairs. We are a local double glazing firm, and our installers are FENSA registered.
What Makes a Conservatory Victorian
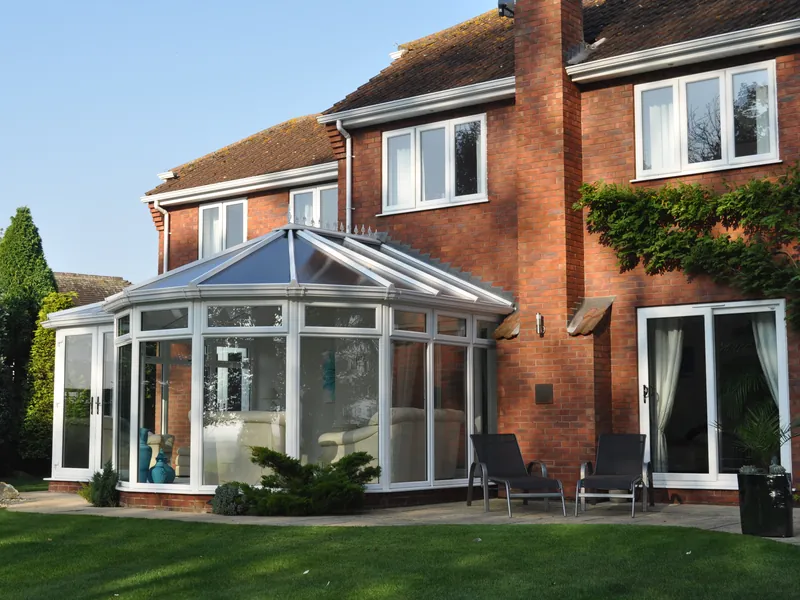
The Victorian style takes its look from the glass houses of the 1800s. A few features set it apart:
- A bay front. The front has three or five faces, which form a soft curve.
- A steep pitched roof. The roof rises to a ridge, with a hipped end over the bay.
- Ridge detail. Most have a decorative cresting along the top and finials at the ends.
- Tall, slim windows. The glass sits in narrow frames, often with a top light above each pane.
It suits Victorian and Edwardian houses, of course. It also works well on newer homes, where it adds some character. If you prefer a square, flat-fronted shape, see our Edwardian conservatory page. You can compare all designs on our main conservatories page.
Styles and Layouts
There is more than one way to build a Victorian conservatory. The right one depends on your plot and how you will use the room.
Three-facet
Three faces at the front give a wide, gentle bay. This shape gives more usable floor space. It is a good choice for a dining table.
Five-facet
Five faces give a rounder front with a more traditional look. It suits a seating area, as the curve wraps round the chairs.
Double-hipped and P-shaped
On a wide house you can have two bays side by side. A P-shape joins a Victorian bay to a long lean-to section. This gives two zones, such as a dining area and a lounge area, in one room.
Base walls
Most of our Victorian conservatories sit on a low brick dwarf wall. You can also go full height glass for more light. A brick base helps the room match the house and hold heat.
Frames, Glass and Roof Options
You can tailor almost every part of the build.
- Frames. uPVC is the most common choice. It is low upkeep and keeps heat in well. Aluminium gives slimmer lines and a modern finish.
- Colours. White suits most homes. Cream, grey, black and woodgrain finishes are also popular, and you can have a different colour inside and out.
- Glass. Our units are 28mm sealed double glazing with argon gas and a low-E coat. Safety glass goes in doors and low panes.
- Roof. You can choose a glass roof, a polycarbonate roof, or a solid tiled roof. A glass roof with solar control helps keep the room cooler.
- Doors. French doors are the classic choice. Bifold or sliding doors open the room up more.
Doors use multi-point locks, and all glass is beaded on the inside so it cannot be removed from outside.
How We Build and Fit It
Our full process, from the first survey to aftercare, is set out on how we work. In short, we measure, draw, order, build and hand over, and you deal with one team from start to end.
- Base. We dig the footings and lay a floor slab with insulation and a damp-proof layer.
- Dwarf walls. We build the low brick walls to match your house as closely as we can.
- Frames. The made-to-measure frames go in and are fixed to the walls and the house.
- Roof. We fit the roof frame, the glazing or tiles, and the ridge and gutters.
- Seal and finish. We seal every joint, fit the doors and clean up.
We take care to protect your garden and your home while we work. We also leave the site clean at the end of each day.
What Drives the Cost of Victorian Conservatory
We do not list fixed prices, because each job is made to measure. These are the main things that affect the price:
- Size. More floor area means more footings, glass and roof.
- Number of facets. A five-facet front has more frames and joints than a three-facet one.
- Base type. A brick dwarf wall adds labour and materials. Full height glass needs more glazing.
- Roof choice. Glass costs more than polycarbonate. A tiled roof costs more again, as it needs extra structure.
- Frame material and colour. Aluminium and coloured finishes cost more than white uPVC.
- Site access. Tight access or a sloping garden can add time.
- Extras. Heating, lights, power points and blinds all add to the total.
After a free survey, we give you a written, fixed quote. It sets out the work and the payment stages, so there are no surprises. You can request a quote online.
Planning and Building Regulations
Many Victorian conservatories are built under permitted development. That means no full planning application is needed, as long as the build stays within size and height limits. The rules are tighter for listed homes and homes in a conservation area. We check this for you on the survey.
A conservatory is often exempt from Building Regulations if:
- it is at ground level and under 30 square metres;
- it has an external quality door between it and the house;
- it has its own heating, not linked to the main system;
- the glass meets safety glass rules.
If you remove the door to the house or add a solid roof, it may need sign-off. We will tell you when this applies and handle it for you.
Keeping the Room Comfortable
Older conservatories had a name for being too hot in summer and too cold in winter. Modern design fixes most of that.
Low-E glass keeps heat in during winter. Solar control glass in the roof reflects much of the sun's heat in summer. Roof vents and opening top lights let warm air escape. An insulated floor stops the cold rising from below.
If you have an older conservatory that is not comfortable, you may not need a new one. A conservatory roof replacement can swap an old polycarbonate roof for glass or a solid, insulated roof. Some people also add a glazed lantern to a flat roof section. See our roof lanterns page for more on these.
Care and Maintenance
A Victorian conservatory needs very little looking after. These simple jobs will keep it in good shape:
- Wash the frames and glass with warm soapy water two or three times a year.
- Clear the gutters each autumn so rain can drain away.
- Oil hinges, handles and locks once a year.
- Check the seals round the roof and doors after a hard winter.
- Open the vents on warm days to stop damp build-up.
Do not use harsh cleaners or scourers on uPVC, as they can dull the surface. Every Victorian conservatory we fit comes with our 10-year guarantee. We have been fitting glazing for many years.
Frequently Asked Questions
How do you maintain a Victorian conservatory?
Wash the frames and glass with warm soapy water a few times a year. Clear the gutters every autumn so water drains freely. Oil the hinges and locks once a year. Check the roof seals after winter storms. Keep vents open on warm days to stop damp. Avoid harsh cleaners on uPVC. With this simple care, the room will look good for many years.
Can a Victorian conservatory be used all year round?
Yes, if it is built well. Low-E double glazing keeps heat in during winter. Solar control glass in the roof cuts heat in summer. Roof vents let warm air out, and an insulated floor stops cold rising. Add a heater or radiator and the room works as a lounge or dining room in every season. A solid roof makes it even more comfortable.
Are there Building Regulations for Victorian conservatories?
Most conservatories are exempt if they are under 30 square metres and at ground level. They also need an external door between them and the house and separate heating. The glass must still meet safety rules. If you take out the door to the house or fit a solid roof, you may need sign-off. We check this on the survey and deal with it for you.
Which homes suit a Victorian conservatory?
Victorian and Edwardian houses suit this style best, as the shape matches their bay windows and roof lines. It also works on newer homes, where it adds a touch of period charm. The rounded front needs a bit more garden depth than a lean-to. On a narrow plot, a three-facet design keeps more floor space and fits better.
Does a Victorian conservatory add value to a home?
A well-built conservatory adds usable living space, which buyers tend to like. It adds most when it feels like a real room and can be used all year. To protect that value, keep the FENSA certificate and any building control papers safe. Buyers and their solicitors will ask to see them. A tired, leaky room can put buyers off, so keep it well maintained.