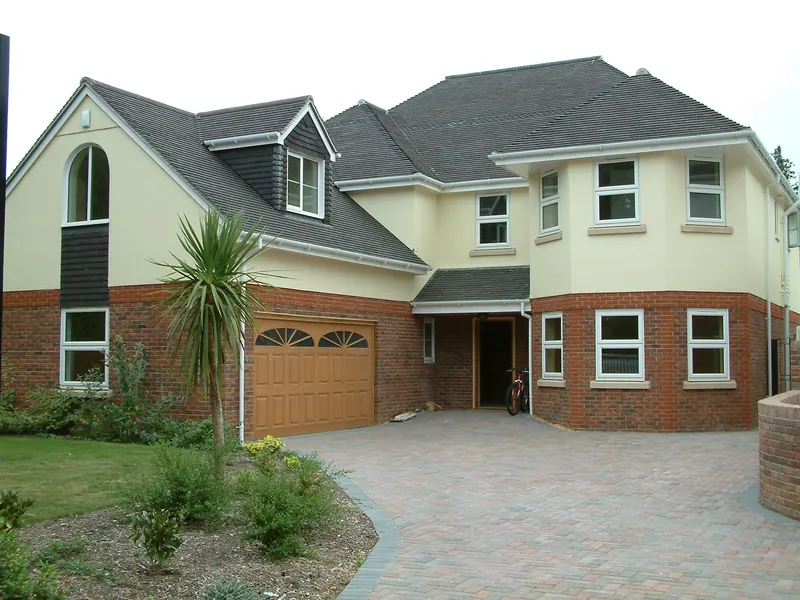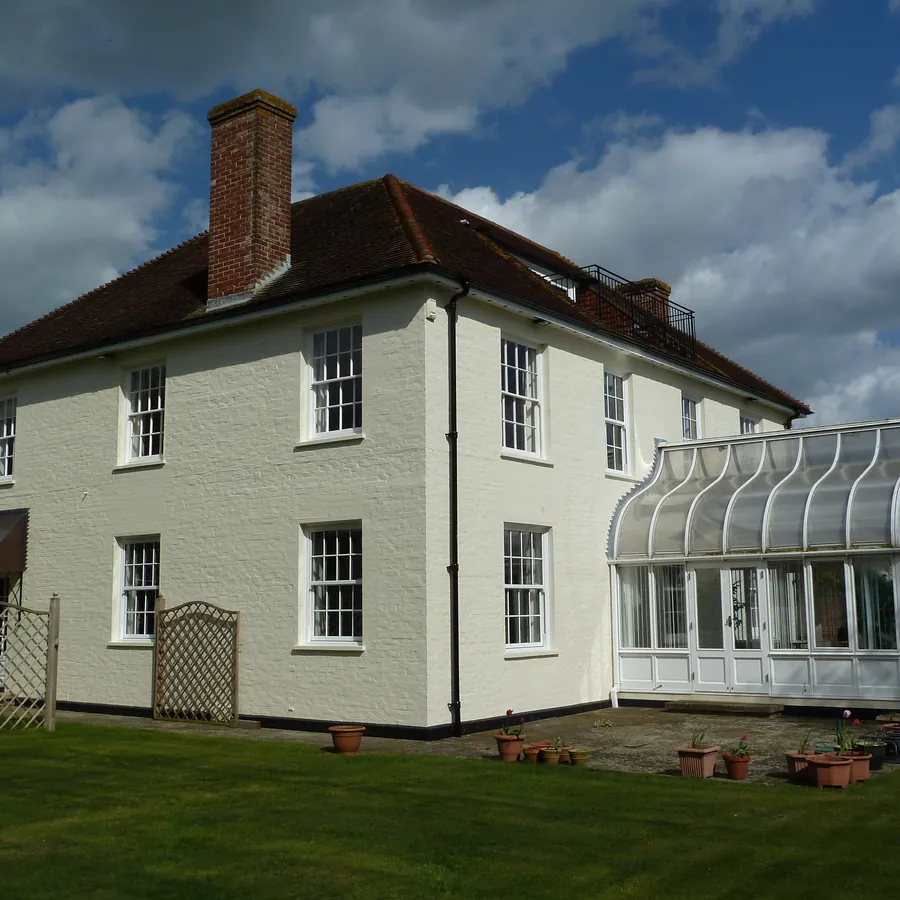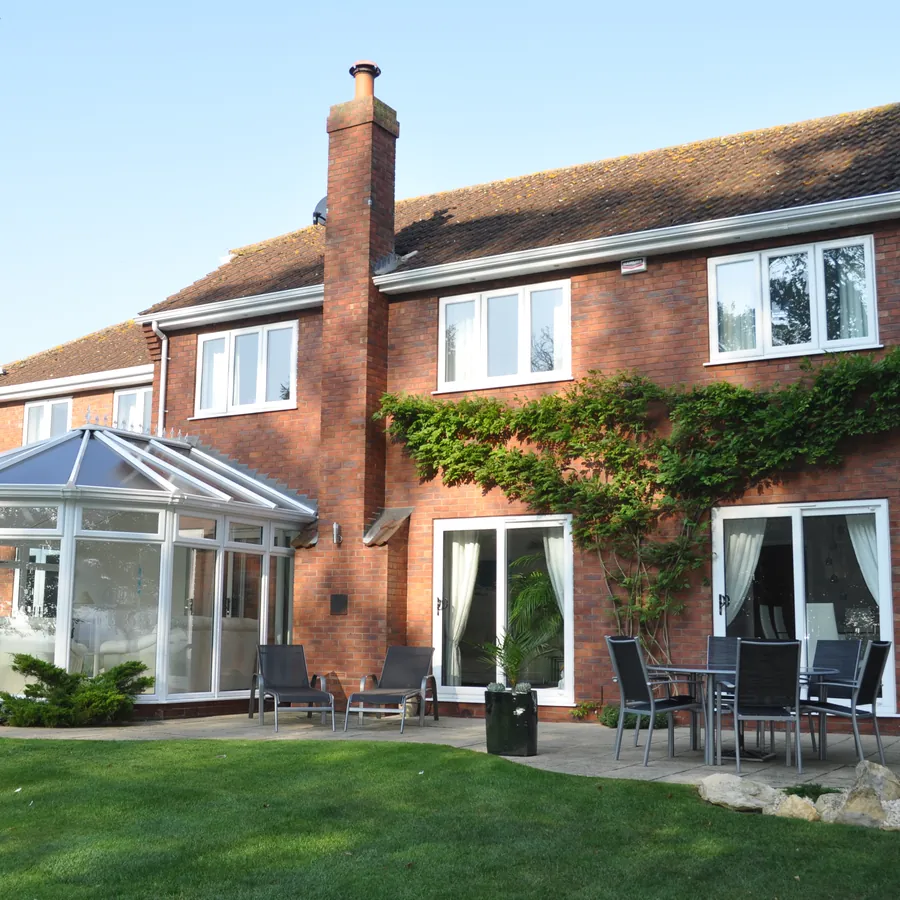
We design, build and fit conservatories in Abbey Wood for homeowners who want more light, more room and a better link to the garden. This page shows you the main styles we build, how a conservatory is made and fitted, the rules you need to know, what drives the cost and how to keep it comfy all year.
Our conservatory team works alongside the fitters who install our double glazing across Abbey Wood. We are FENSA registered, and every build comes with a 10-year guarantee. When you are ready, you can book a free survey and quote.
Conservatory Styles We Build
The right style depends on the age and shape of your house, the space you have and how you want to use the room. Each style below has its own page with more detail.
Lean-To Conservatories
A lean-to conservatory has a single sloping roof that rests against the back wall of the house. It is simple, good value and suits bungalows, terraces and homes with low eaves. Because the shape is plain, it makes the most of a narrow garden and gives you a neat, square room that is easy to furnish.
Edwardian Conservatories
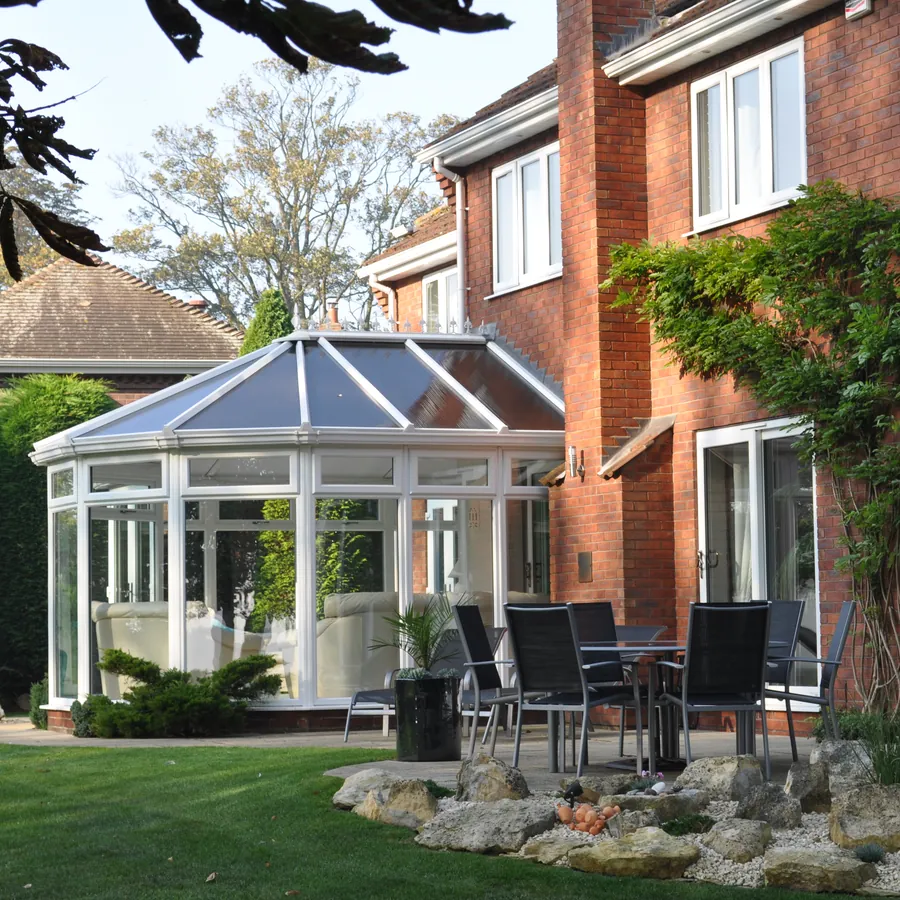
An Edwardian conservatory has a square or oblong floor plan and a ridged roof. The flat sides give you more usable floor space than a curved style, so it works well as a dining room or family room. Its clean lines suit both period homes and newer houses.
Orangeries
An orangery sits between a conservatory and a full extension. It has more brick or rendered pillars, a solid flat perimeter roof and a glazed lantern in the middle. The result feels more like part of the house, with good heat retention and a warm, finished ceiling around the edge.
Glass Extensions
A glass extension uses slim aluminium frames and large panes to make a modern, light filled room. It often has a flat glass roof and wide sliding or bifold doors. This style suits contemporary homes and kitchen extensions where you want as much glass as possible.
Garden Rooms
A garden room uses a solid or part solid roof with roof lights, plus full height glazing on the walls. It gives you the light of a conservatory with the steady warmth of a normal room. It is a good choice if you want a home office, playroom or snug that you can use in all seasons.
Conservatory Roof Replacement
If your conservatory is too hot in summer and too cold in winter, the roof is most often to blame. A conservatory roof replacement swaps old polycarbonate or glass for a modern tiled, solid or high spec glass roof. You keep the base and frames if they are sound, and get a room you can use all year.
How a Conservatory Is Built
A good conservatory starts below ground. We dig and pour proper footings, build a dwarf wall where the design needs one and lay a damp proof course. Then we fit an insulated floor slab, ready for your choice of floor finish.
Next comes the frame. We use uPVC, aluminium or a mix of both, with internally beaded frames and multi point locks on all doors. The roof goes on next, with a strong ridge, box gutter and tie bars where needed. Last of all, we fit the glass, seal every joint and add trims, gutters and downpipes.
Frame Choices
- uPVC: good value, warm and low upkeep. It comes in white, wood effect and a range of greys.
- Aluminium: slim, strong and modern. It allows larger panes and a crisp look.
- Timber look and composite: a softer, more traditional feel for period houses.
Roof Choices
- Glass roof: the most light, with solar control and self clean coatings to cut glare and heat.
- Tiled or solid roof: the best for keeping a steady heat, with a plastered ceiling inside.
- Hybrid roof: solid sections with glass panels or a lantern, so you get both light and warmth.
Doors, Floors and Finishing Touches
The small choices make a big difference to how the room feels day to day. We talk them all through with you at the design stage.
- Doors to the garden: French doors are a classic choice. Sliding patio doors save space. Bifold doors open a whole wall to the garden on warm days.
- Doors to the house: keep the existing back door, or widen the opening for a more open plan feel.
- Floors: tiles, wood effect vinyl and engineered boards all work well over an insulated slab.
- Power and lights: plan sockets, ceiling lights and outside lights early, so the cables can be hidden in the build.
- Glass finishes: obscure glass on a side facing the neighbours gives privacy without losing light.
If you are not sure what will work, we can show you photos of past builds and bring samples of frames, handles and glass to your home.
Planning Permission and Building Regulations
Many conservatories can be built under permitted development, which means you do not need to apply for planning permission. There are limits on height, depth and how close the build is to the boundary. Extra rules apply in conservation areas, on listed buildings and on flats and maisonettes.
A conservatory is often exempt from Building Regulations if all of these are true:
- It is at ground level and under 30 square metres in floor area.
- It is kept apart from the house by external quality walls, doors or windows.
- It has its own heating, or no heating, and is not on the main central heating.
- All glass meets the safety glazing rules.
If you want to take out the doors between the house and the conservatory, or add a solid roof, the build is likely to need Building Regulations approval. We check all of this at the survey and tell you what applies to your home.
Keeping Your Conservatory Comfortable All Year
The best looking room is no use if it is too hot to sit in by June. We plan for comfort from the start.
- Roof glass: solar control glass keeps out much of the sun's heat and cuts glare on screens.
- Walls and floor: an insulated floor and dwarf wall stop heat from leaking out.
- Air flow: roof vents and trickle vents let warm, damp air out.
- Heating: an electric radiator or underfloor heating on its own controls keeps the room warm in winter.
- Blinds: fitted roof blinds give shade and privacy on bright days.
Good glazing does a lot of the work. Our sealed units use low-E glass and argon gas, with a typical whole window U-value of about 1.4 W/m²K or better.
What Drives the Cost of a Conservatory
We do not list fixed prices, as every house and garden is different. Each job gets a written, fixed quote after a free survey. These are the main things that shape the price:
- Size and shape: a larger floor area or a more complex shape needs more frames, glass and roof.
- Style: a lean-to is the simplest to build. An orangery or glass extension takes more work.
- Roof type: glass, tiled and hybrid roofs each cost a different amount.
- Frame material and colour: aluminium and dual colour frames cost more than white uPVC.
- Base work: sloping gardens, drains and tree roots can mean deeper footings.
- Extras: bifold doors, heating, lighting, power points and flooring.
- Access: if materials have to be carried through the house, it takes longer.
Payment stages are set out in your written quote, so you know what is due at each step.
From Survey to Handover
We follow the same clear steps on every build: survey and design, a fixed written quote, base work, frame and roof, then glazing and a full check with you at the end. You can see the full process on our how we work page.
Most builds take a few weeks on site, depending on size and weather. We keep the site tidy each day and talk you through what is next.
Care and Maintenance
A modern conservatory needs very little care, but a few jobs each year help it last.
- Wash the frames and glass with warm soapy water. Do not use harsh pads or solvents.
- Clear the gutters and box gutter of leaves in autumn.
- Oil the hinges and locks on doors and windows once or twice a year.
- Open the roof vents on warm, damp days to let moisture out.
- Call us if you see a leak, a misted unit or a door that sticks.
Choosing the Right Conservatory
Think first about how you will use the room. For a light, simple sun room on a budget, a lean-to is hard to beat. For a dining or family room, an Edwardian style gives more usable space. For a room that feels like part of the house, look at an orangery or garden room. For a bold, modern look, choose a glass extension.
Next, think about your house. Match the roof pitch, brick and frame colour to what is already there. Then think about the garden: leave room for a patio and paths. We will bring ideas, drawings and samples to the survey to help you choose.
More conservatory options we fit in Abbey Wood:
Frequently Asked Questions
How long does planning permission take for a conservatory?
Many conservatories do not need planning permission at all, as they fall under permitted development. If yours does need it, most councils aim to decide within eight weeks of a valid application. It can take longer for listed buildings or homes in a conservation area. We check the rules at the survey and can supply the drawings you need for an application.
Can a conservatory be used comfortably all year round?
Yes, if it is designed for it. Solar control glass or a solid roof stops the room from getting too hot in summer. An insulated floor, good sealed units and a small heater keep it warm in winter. Vents let damp air out. If your current conservatory is too hot or cold, a new roof can make a big difference.
Will a conservatory match a period property?
It can. We choose a style, roof pitch and frame colour that suit the house. An Edwardian or Victorian style with a dwarf wall in matching brick often works well. Wood effect or heritage colours on the frames help too. Where the home is in a conservation area, we follow local guidance so the new room sits well with the original.
Do conservatories add value to a home?
A well built conservatory that you can use all year can make a home more appealing to buyers, as it adds light and living space. A cold, leaking room can have the opposite effect. Quality frames, a good roof and clear paperwork, such as your FENSA certificate and guarantee, all help when you come to sell.
What heating works best in a conservatory?
To stay exempt from Building Regulations, the room needs its own heating with its own controls. Electric underfloor heating under tiles gives an even, gentle warmth. Slim electric radiators are a quick and simple fix. Linking the room to your main central heating is possible, but it means the build will need approval under Building Regulations.